In 2001 the BHA designed Parkes Library and Community Centre was constructed adjacent to the Shire Council Centre. Over the last 17 years the Library has become a much loved integral part of the fabric and social life of the town. In 2017 BHA was requested to design major additions to the library and to create a link to a Public precinct in the nearby Dalton Street area of the town.
Although located near the heart of the towns retail and Civic centres the street has become neglected and run-down. Fire has ravaged some of the heritage structures and some of the other buildings, including the large Picture Palace (a 1920’s Cinema) had become disused and run-down.
Council had purchased may of these properties and had convinced the private owners of the remaining sites to join with them to revitalise the precinct.
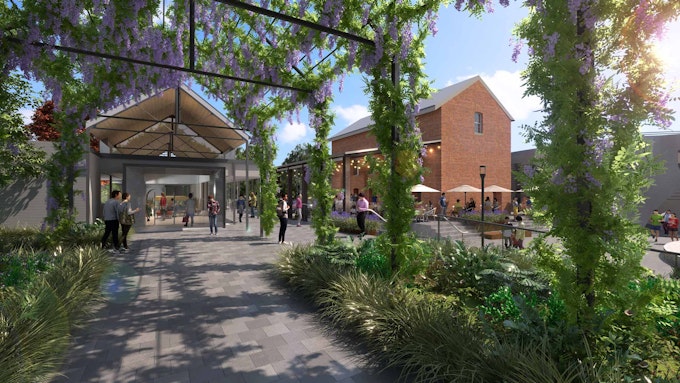
BHA produced a design which included: • A full revitalisation of the Picture Palace and its conversion to a new Civic Auditorium/Theatre. • The construction of Community meeting facilities adjacent to the Picture Palace to allow it to operate as a Convention Facility combining the Auditorium and the community rooms as break out areas. • Links to the adjacent motel and an extension it linking to the public facilities to provide catering to the Picture Palace convention. • Links to the expanded Parkes Library/Civic Centre to promote colocation advantages between the library and the other new civic functions. • Government services building to include Service NSW and Council one stop shop.
| Year | 2016 |
|---|---|
| Client | Parkes Shire Council |
| Cost | $7.5m |
| Completed | 2016 |